Project Summary
Location: 9973 Triple Crown Circle (rear), Orlando, FL 32825
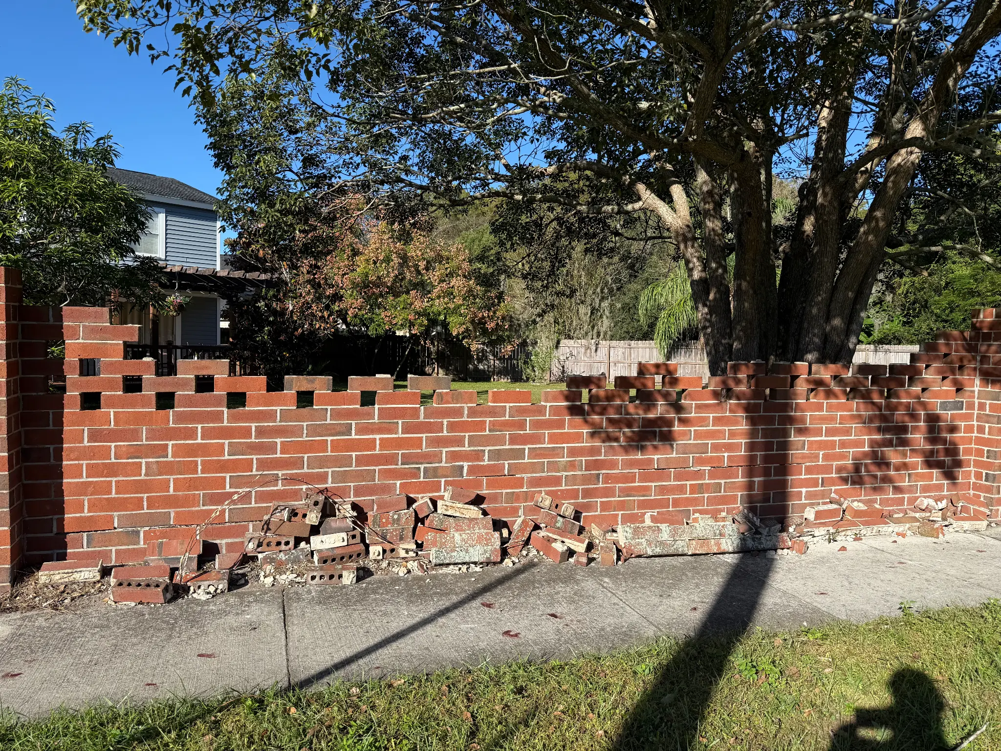
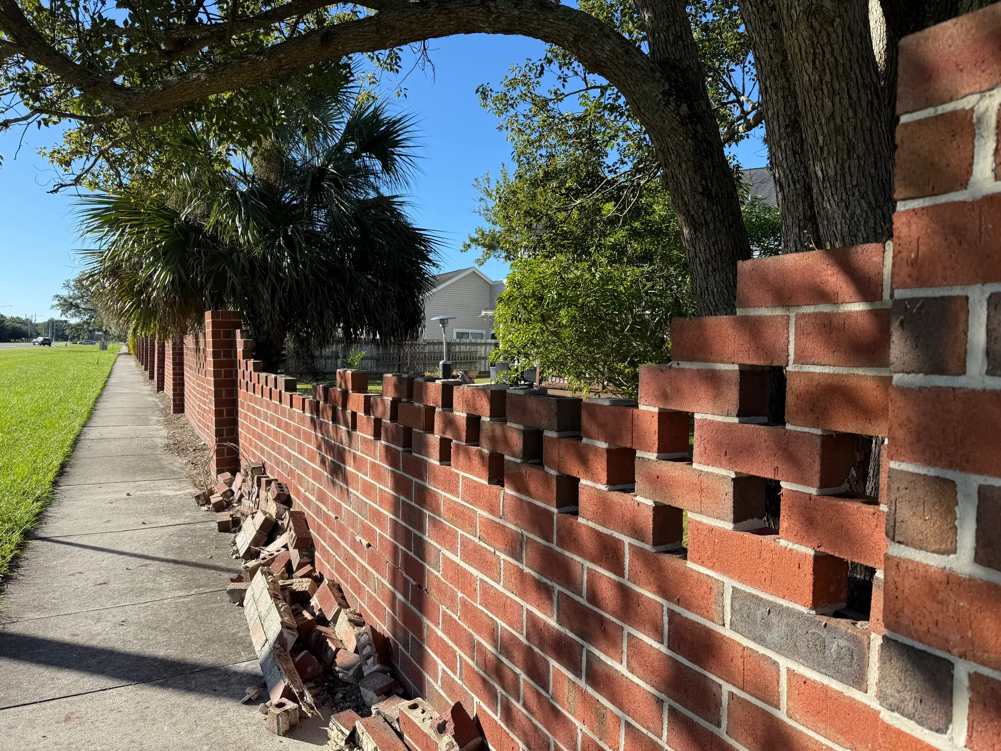
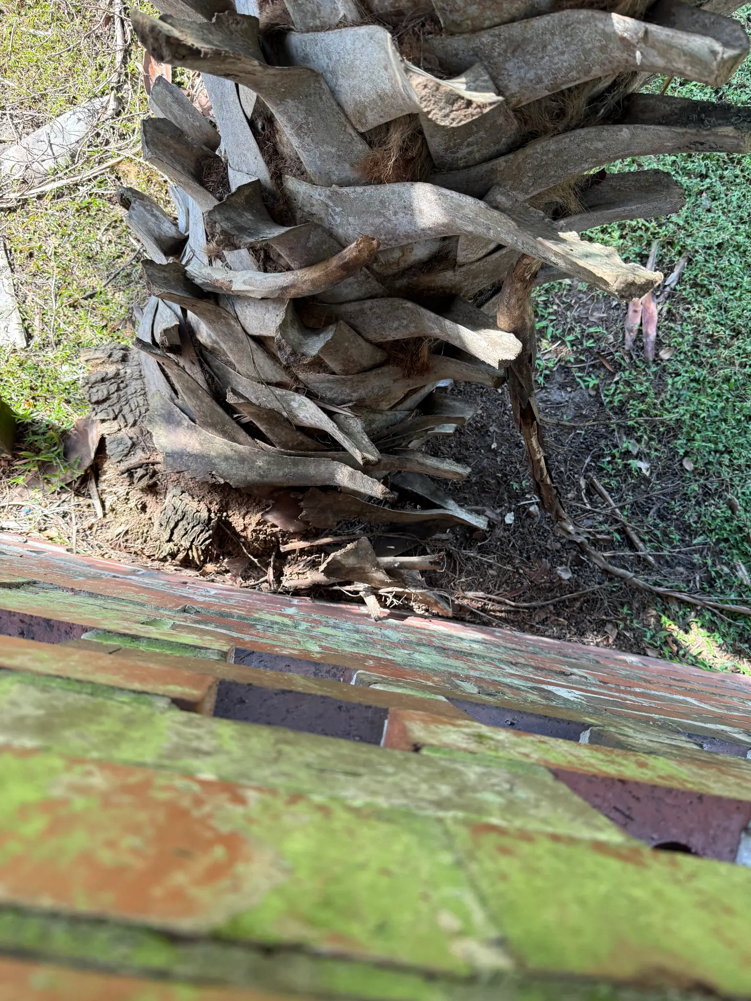
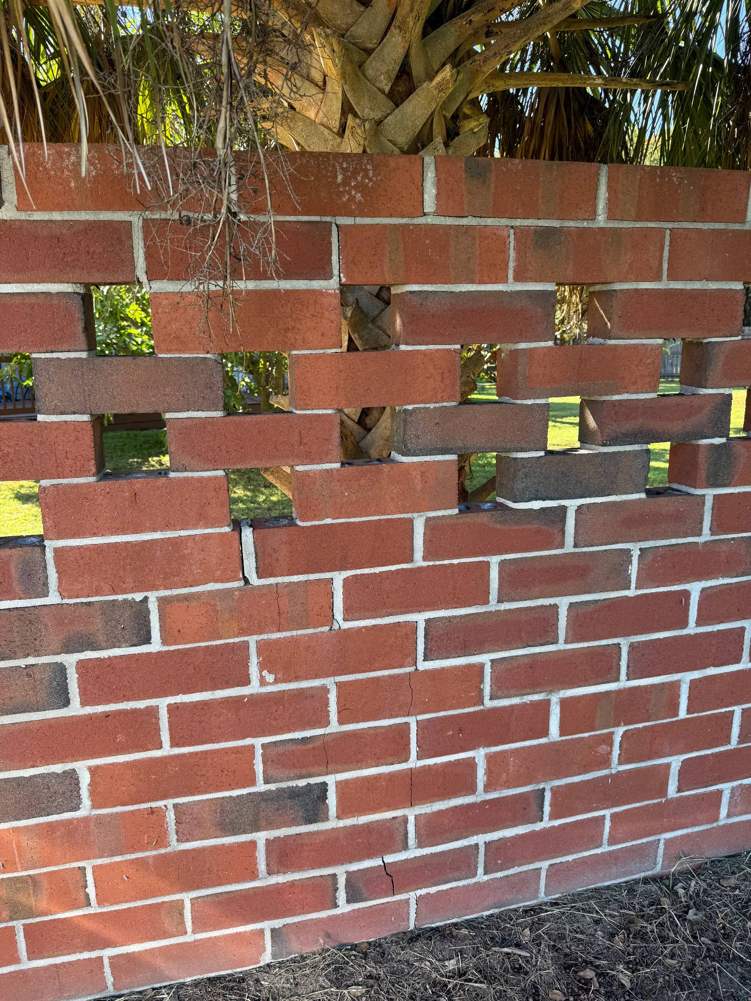
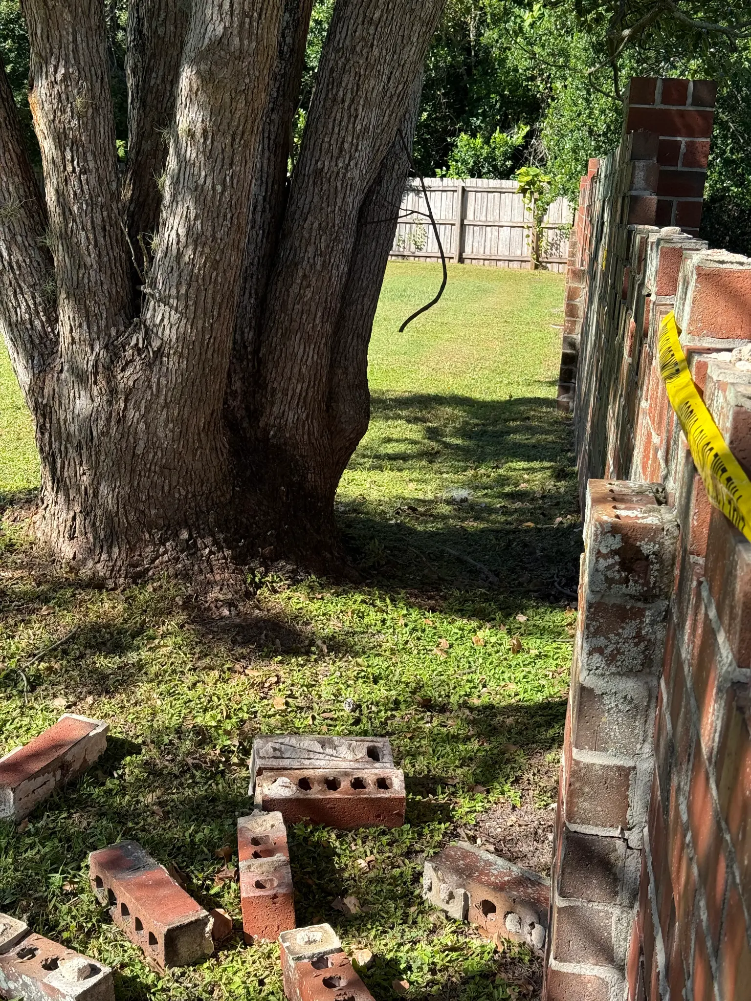
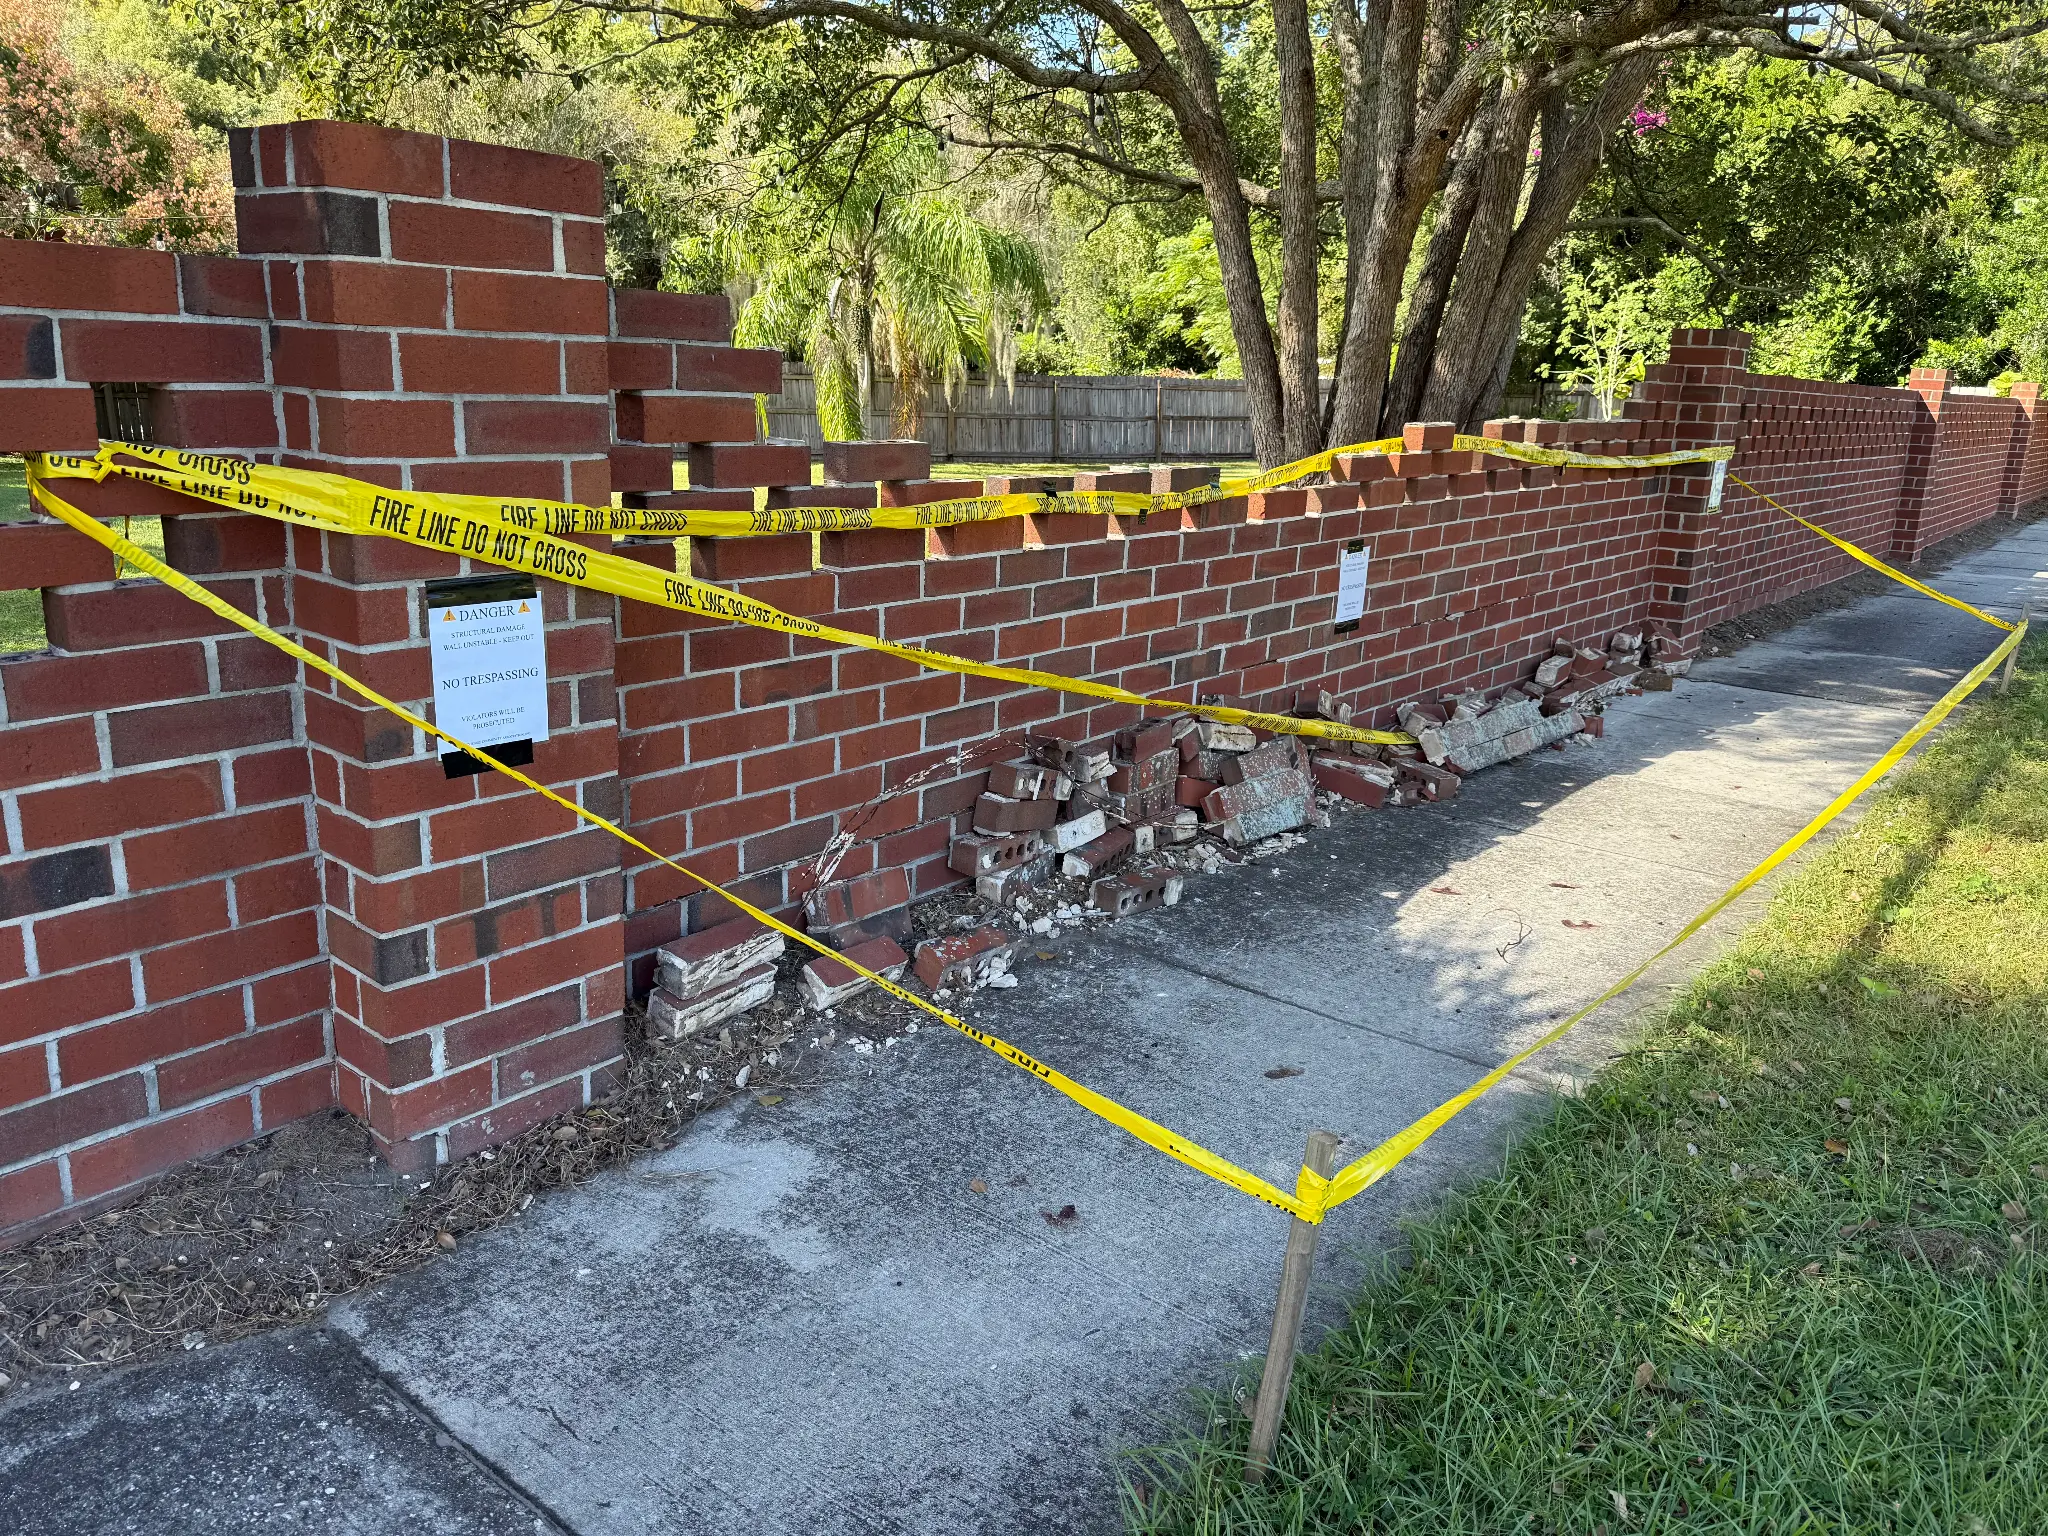
Damage: Approximately 48 linear feet of perimeter brick wall requiring repair
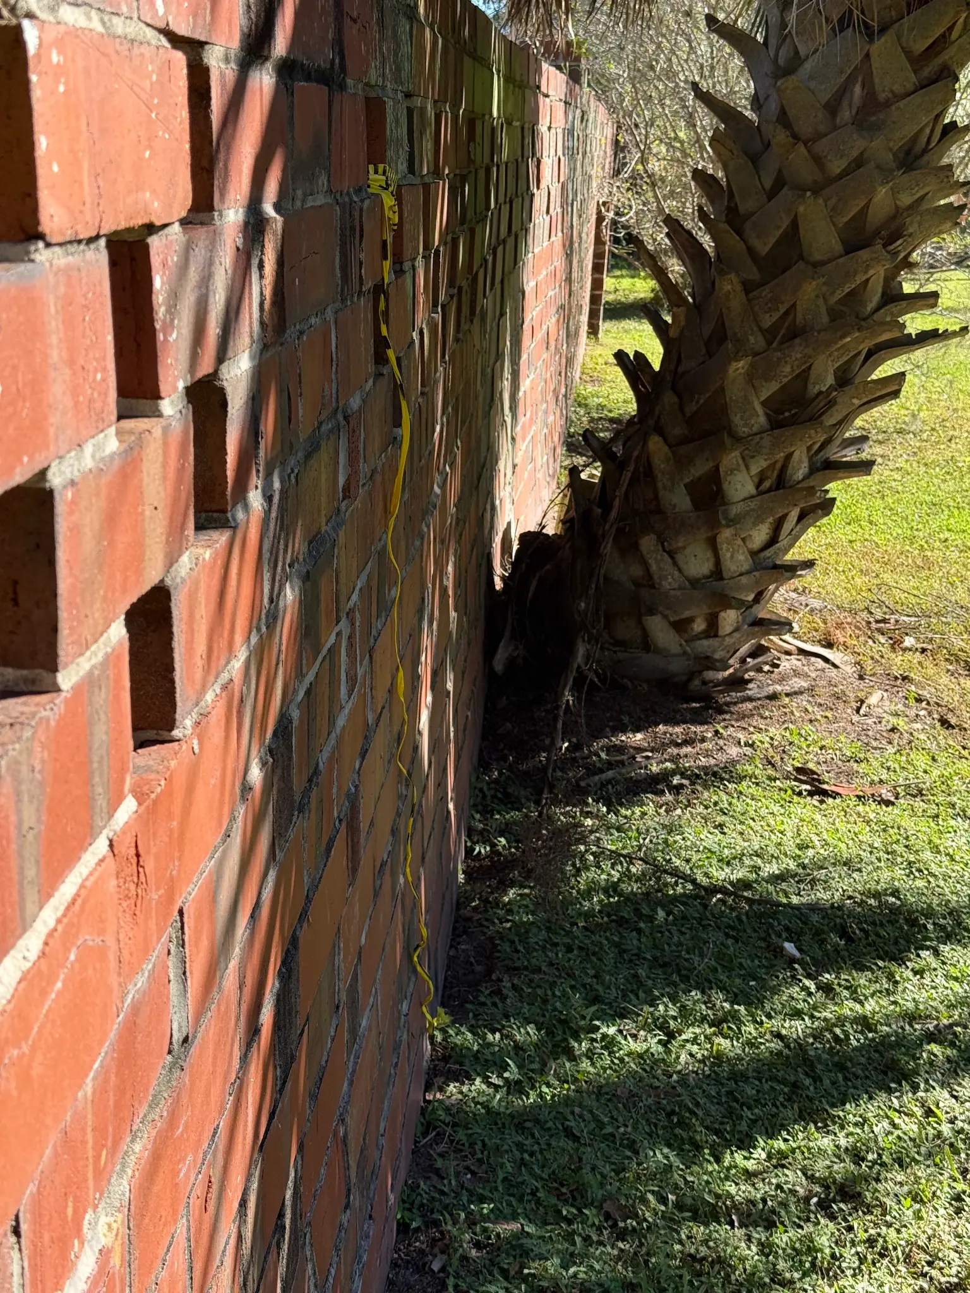
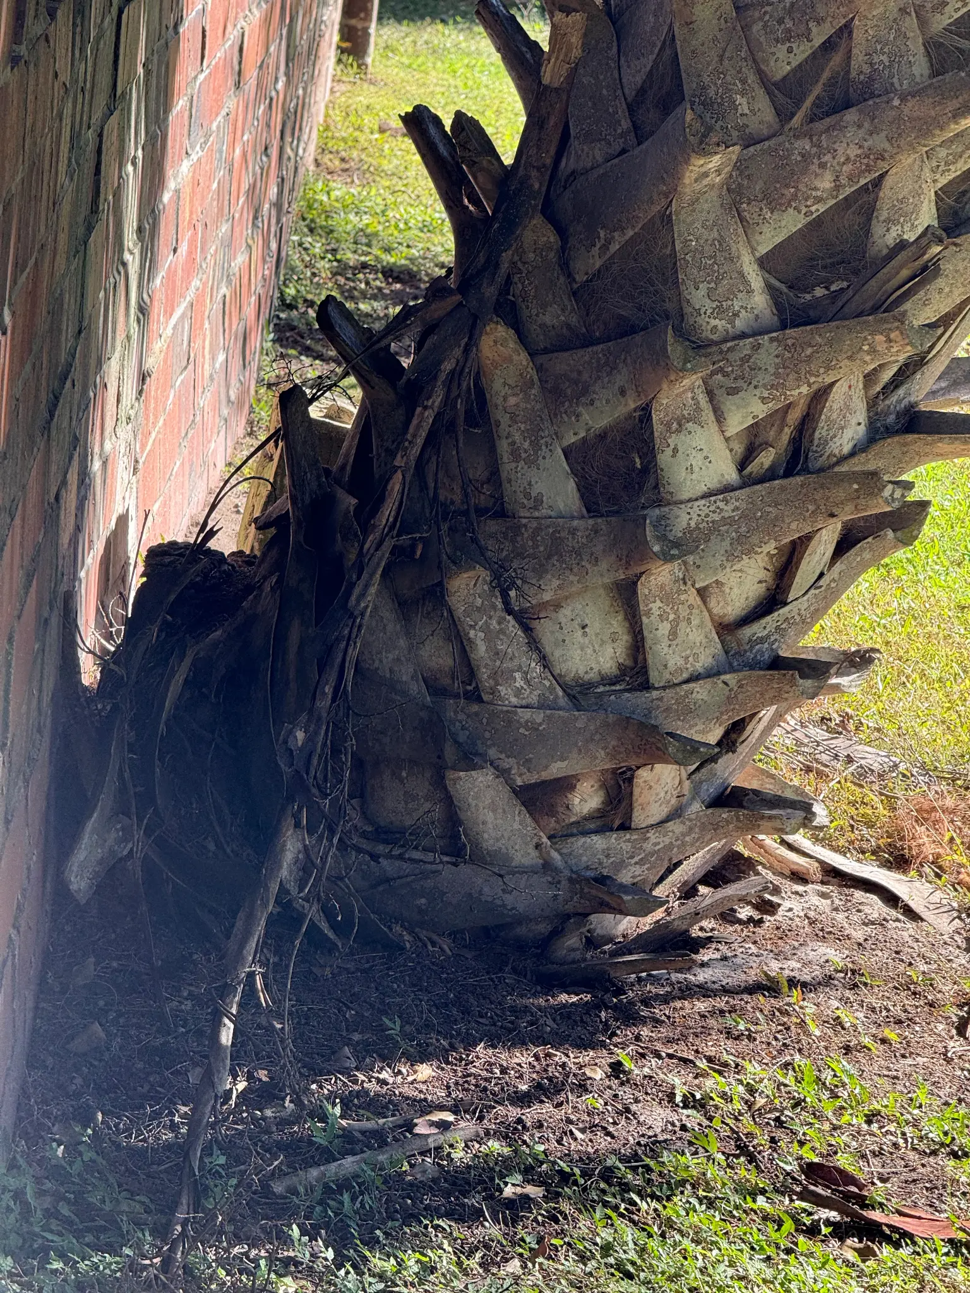
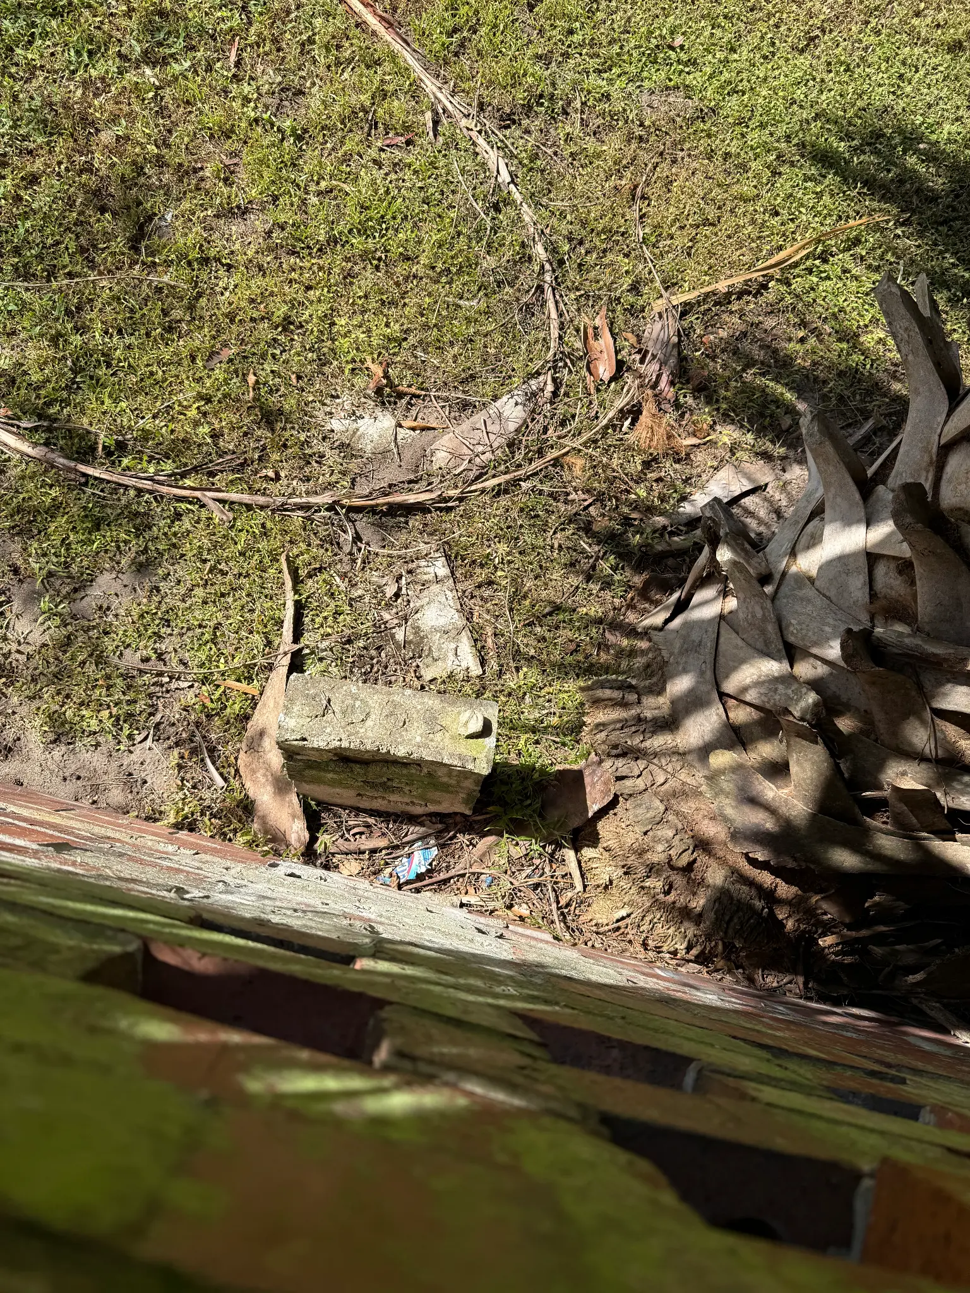
Cause: Tree pressure and structural failure
Quotes Needed: Two separate options (see below)
Option 1: Complete Rebuild of Damaged Sections
Complete demolition and reconstruction of two damaged wall sections (approximately 48 linear feet).
Note: Tree removal is NOT included in this scope and must be arranged separately by property owner.
Scope of Work
1. Wall Demolition
- Carefully dismantle two sections of damaged brick wall (~48 linear feet total)
- Salvage intact bricks where possible
- Remove all damaged/unusable bricks and mortar
- Dispose of debris off-site
2. Brick Sourcing
- Source matching brick to existing wall (red clay, standard modular, 5-hole pattern)
- Wall built circa 1987-1991
- Provide sample for Association approval before ordering
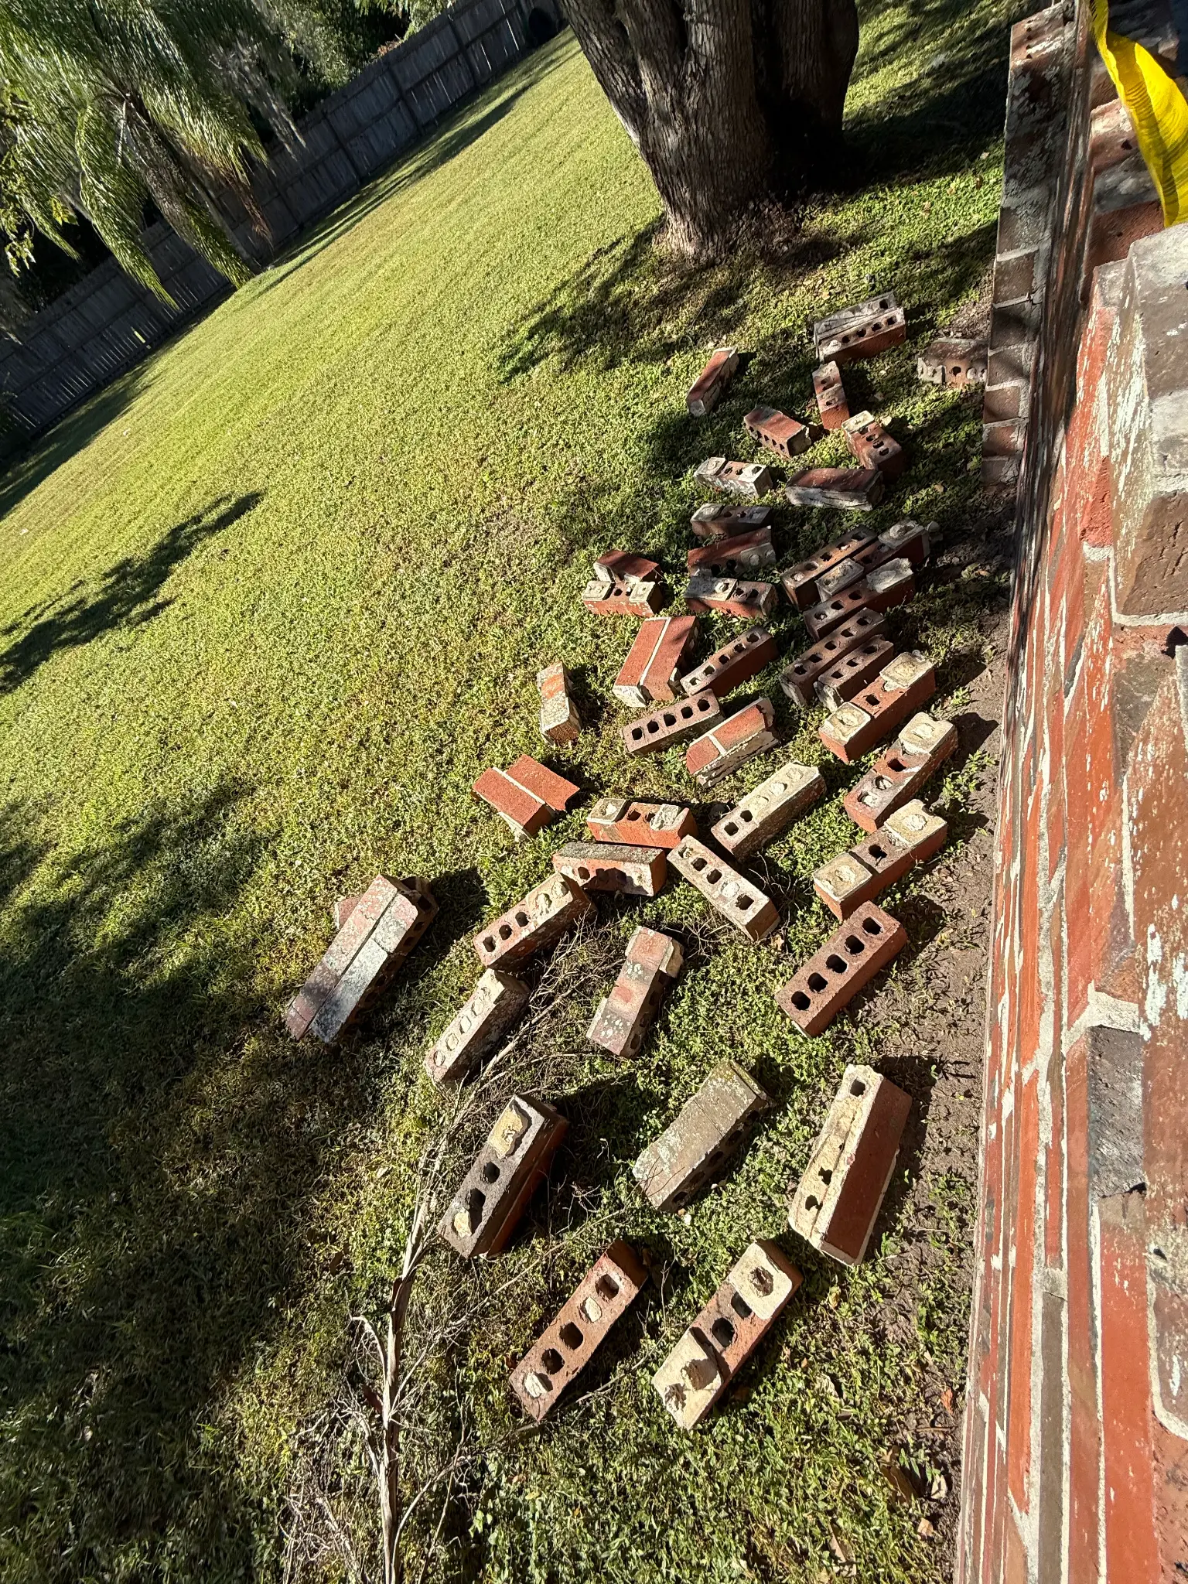
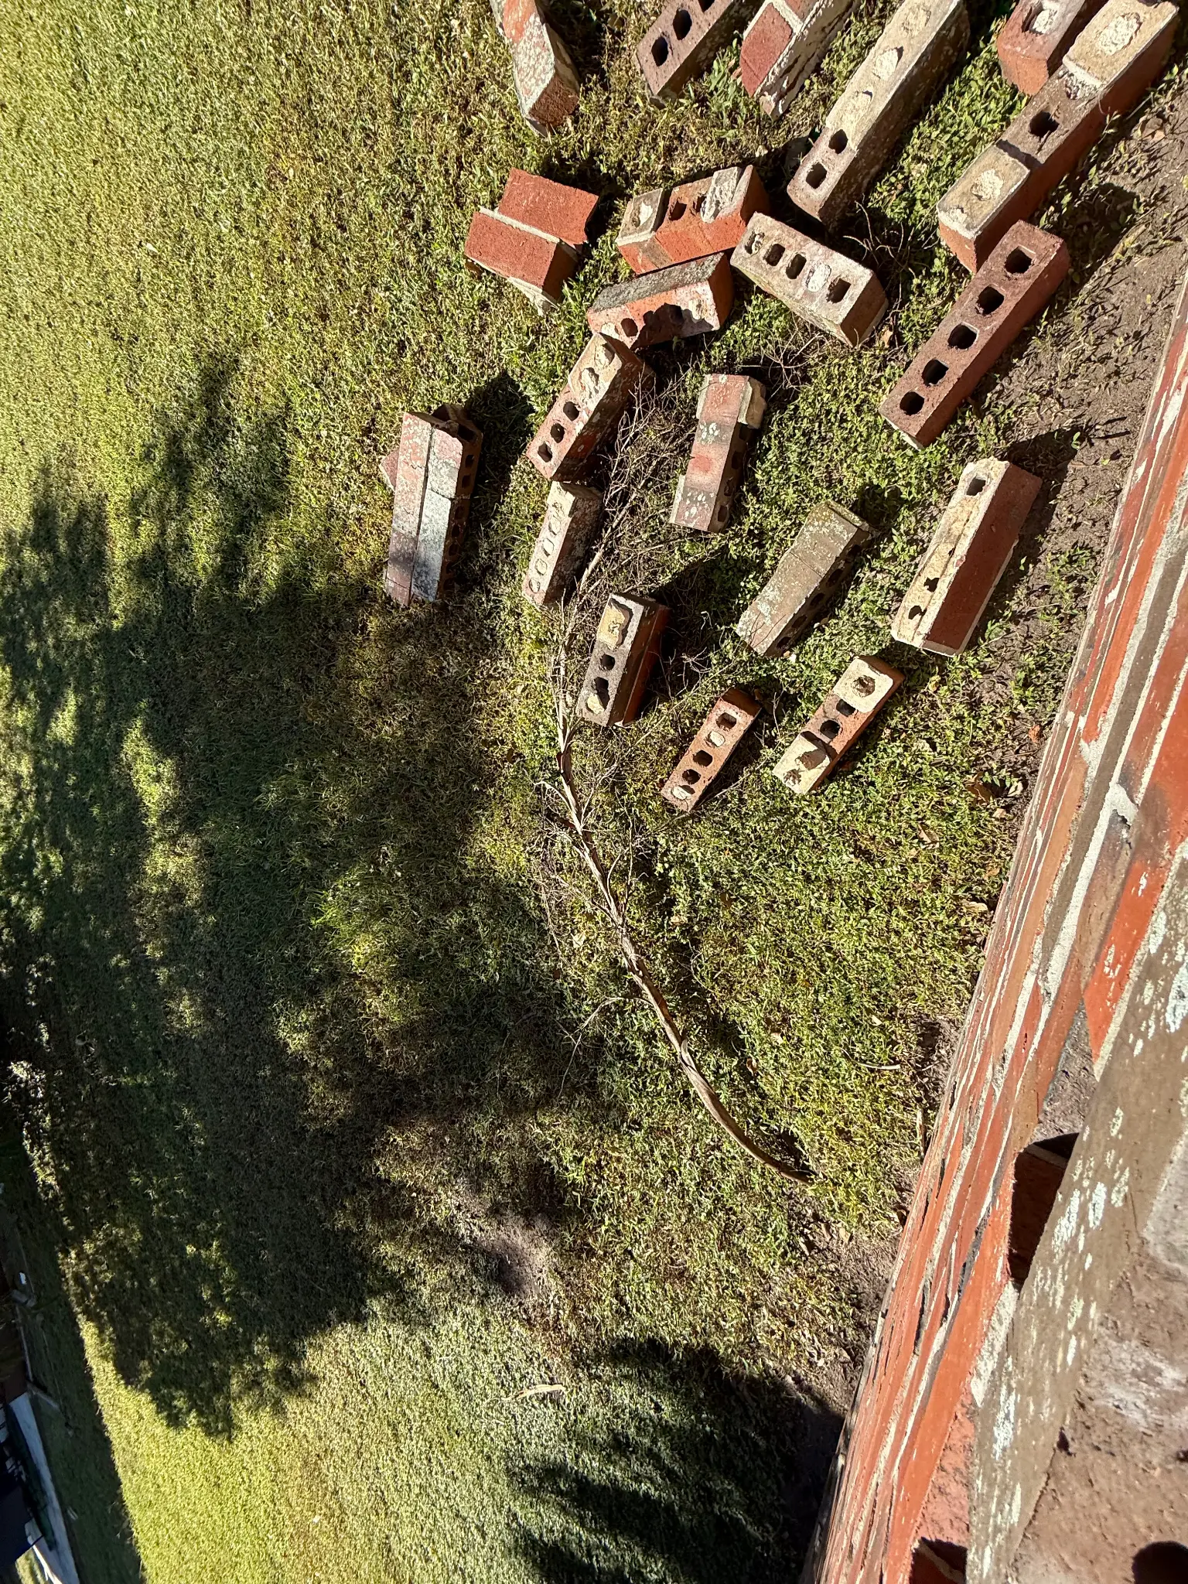
- Note: The Association has 60-75 spare bricks on site with the correct style/pattern but 1 inch thinner than the wall bricks. They may be usable for the top or bottom row if acceptable.
3. Wall Reconstruction
- Rebuild wall to original specifications (see table below)
- Use Type N or Type S mortar (specify which)
- Match existing mortar color
- Ensure proper drainage
4. Cleanup & Disposal
- Remove all debris and equipment
- Haul away all waste materials
5. Permits & Inspections (if applicable)
- Obtain necessary building permits if required by Orange County
- Schedule required inspections
- Provide copies of permits and approvals to the Association
Specifications
| Item | Specification |
|---|---|
| Total Linear Feet | Approximately 48 feet (two 24-foot sections) |
| Wall Height | 5 feet 8 inches (68 inches) |
| Wall Type | Single-wythe brick with structural pillars every 12 ft and single stack brace pillars 48 inches high every 12ft |
| Brick Type | Red clay, standard modular, 5-hole pattern |
| Mortar Type | Type N or Type S (specify in quote) |
| Estimated Brick Count | 1,500-2,000 bricks, each panel approx 350 bricks |
Your Quote Should Include:
- Total project cost (itemized breakdown preferred)
- Brick sourcing cost (or credit if using the Association's thinner bricks for the top/bottom row)
- Labor cost
- Materials cost (mortar, sand, etc.)
- Permit fees (if applicable)
- Disposal fees
- Timeline (start date to completion)
- Payment schedule (deposit, milestones, final)
- Warranty/guarantee period
- Your availability to start
Option 2: Tuck Pointing
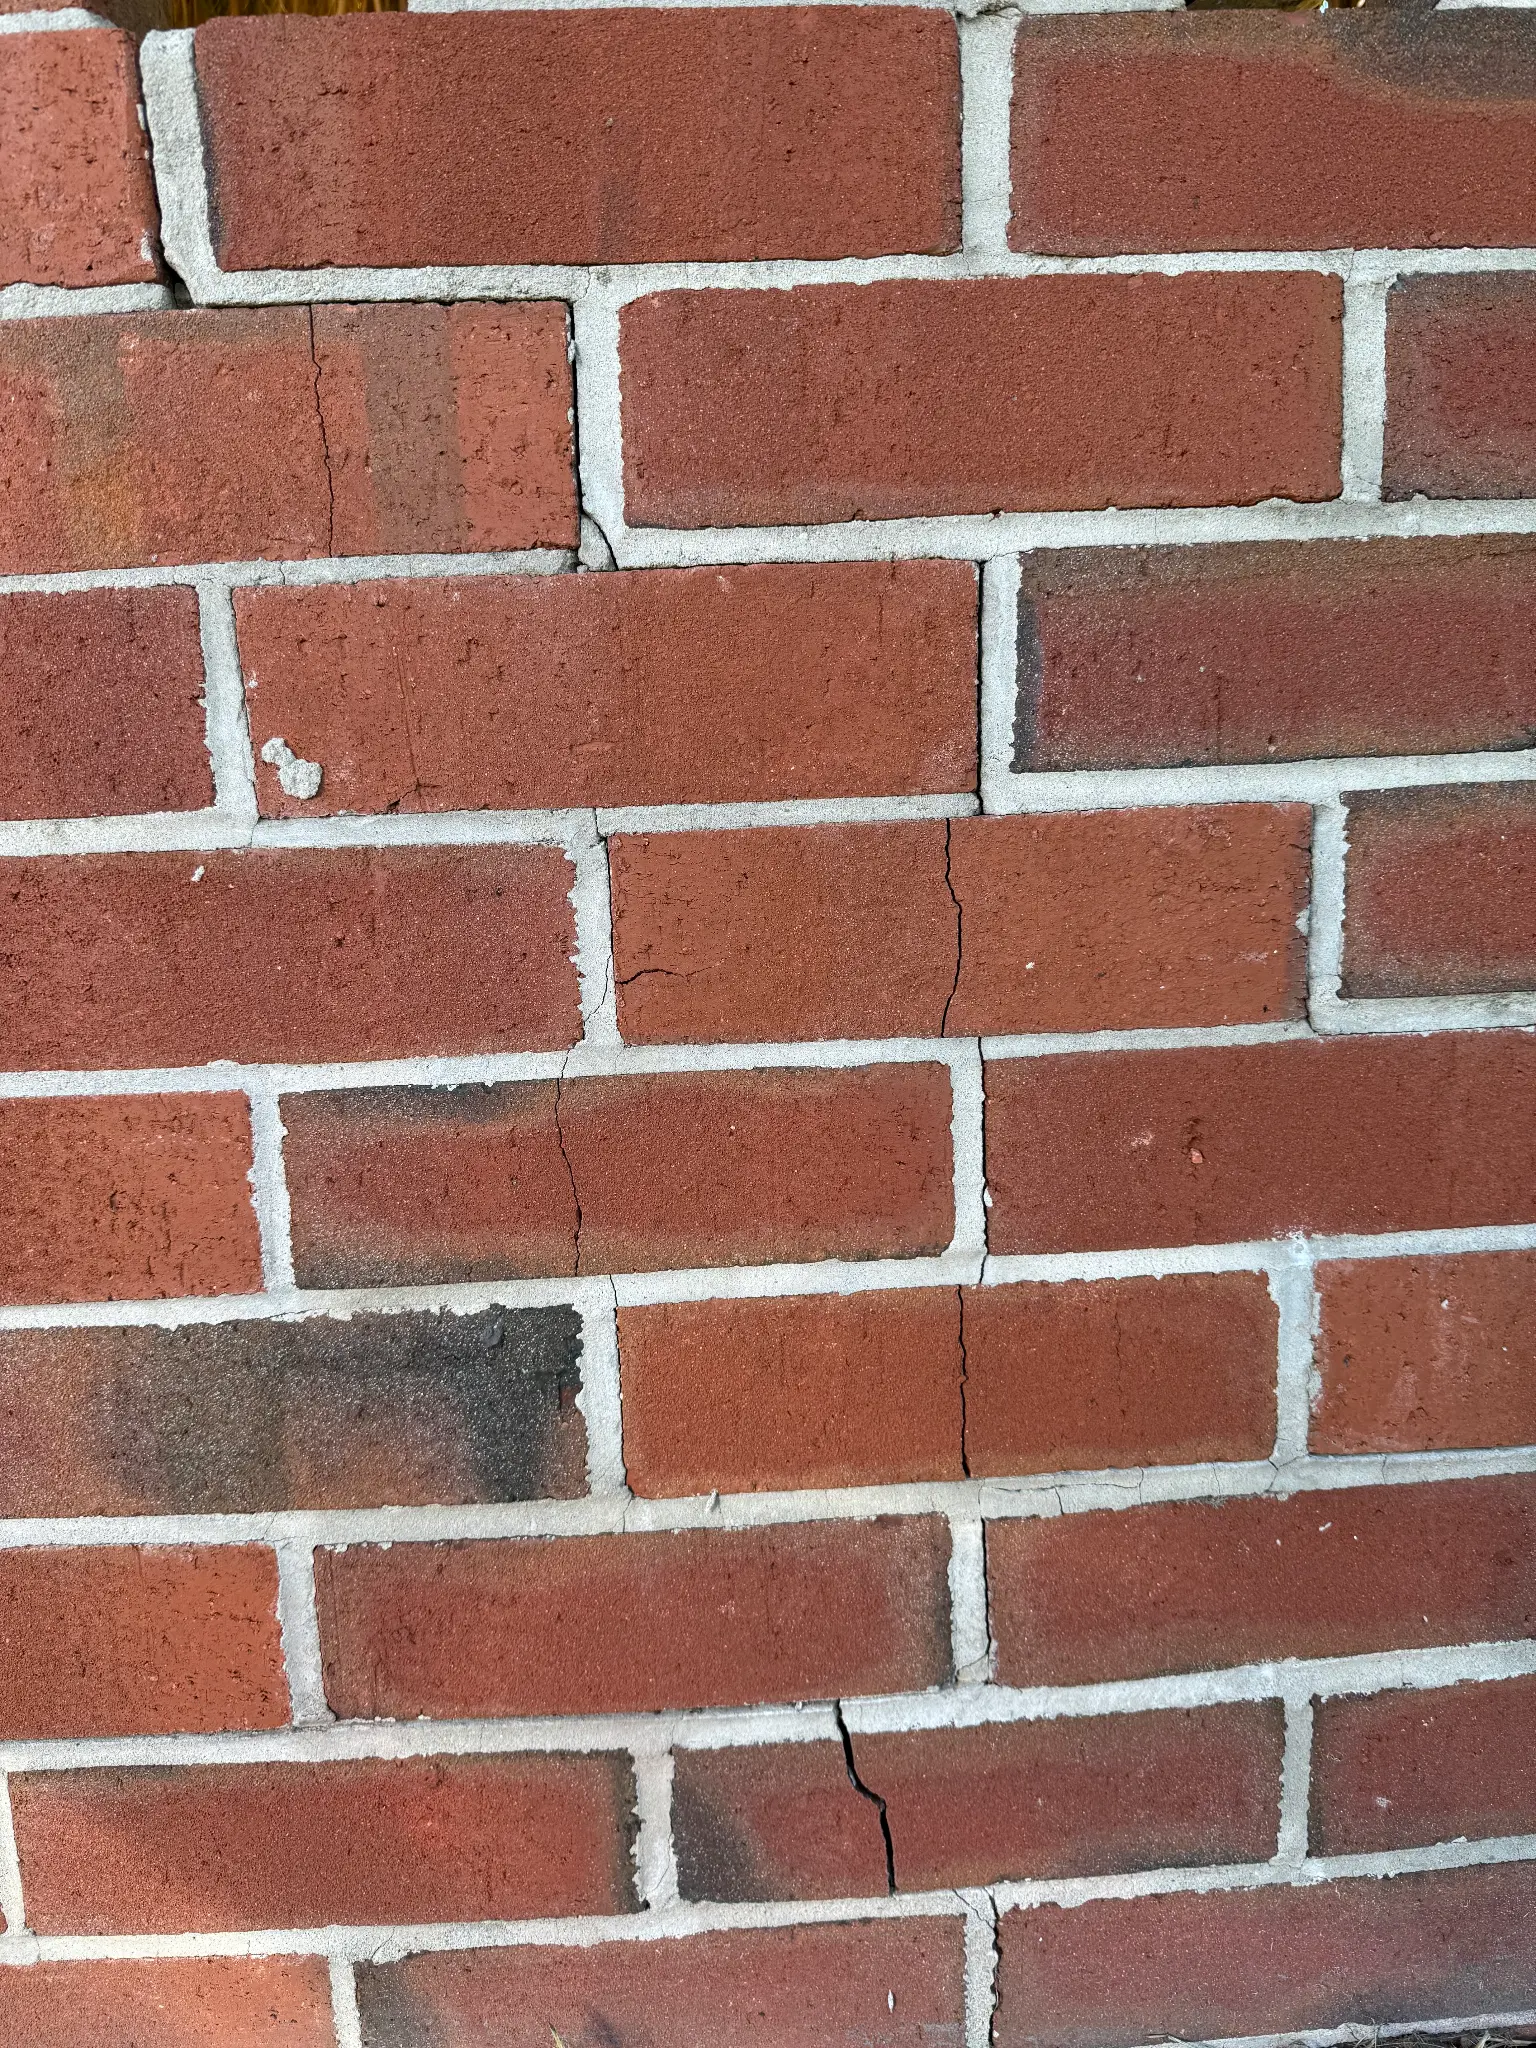
Tuck pointing and mortar repair for the entire perimeter wall.
Scope of Work
1. Assessment
- Inspect entire perimeter wall
- Identify all areas requiring tuck pointing
- Note any structural concerns
2. Mortar Removal
- Grind out deteriorated mortar joints to depth of 3/4" to 1"
- Use appropriate tools to avoid brick damage
- Clean out joints thoroughly
3. Repointing
- Apply new mortar to cleaned joints
- Match existing mortar color
- Use Type N or Type S mortar (specify which)
- Tool joints to match existing profile
4. Bed Joints
- Special attention to horizontal bed joints
- Ensure complete filling and proper tooling
- May require partial brick relay in severely damaged areas
5. Cleanup & Curing
- Clean brick faces of excess mortar
- Remove all debris
- Protect newly pointed areas during curing
Specifications
| Item | Specification |
|---|---|
| Scope | Entire perimeter wall (please estimate total linear footage) |
| Wall Height | 5 feet 8 inches (68 inches) |
| Mortar Depth | 3/4" to 1" depth |
| Mortar Type | Type N or Type S (specify in quote) |
| Focus Areas | Bed joints, deteriorated sections, top courses |
Your Quote Should Include:
- Total project cost (itemized breakdown preferred)
- Cost per linear foot (if applicable)
- Labor cost
- Materials cost
- Disposal fees
- Timeline (start date to completion)
- Payment schedule
- Warranty/guarantee period
- Your availability to start
- Note any areas requiring brick relay (additional cost)
Site Photos
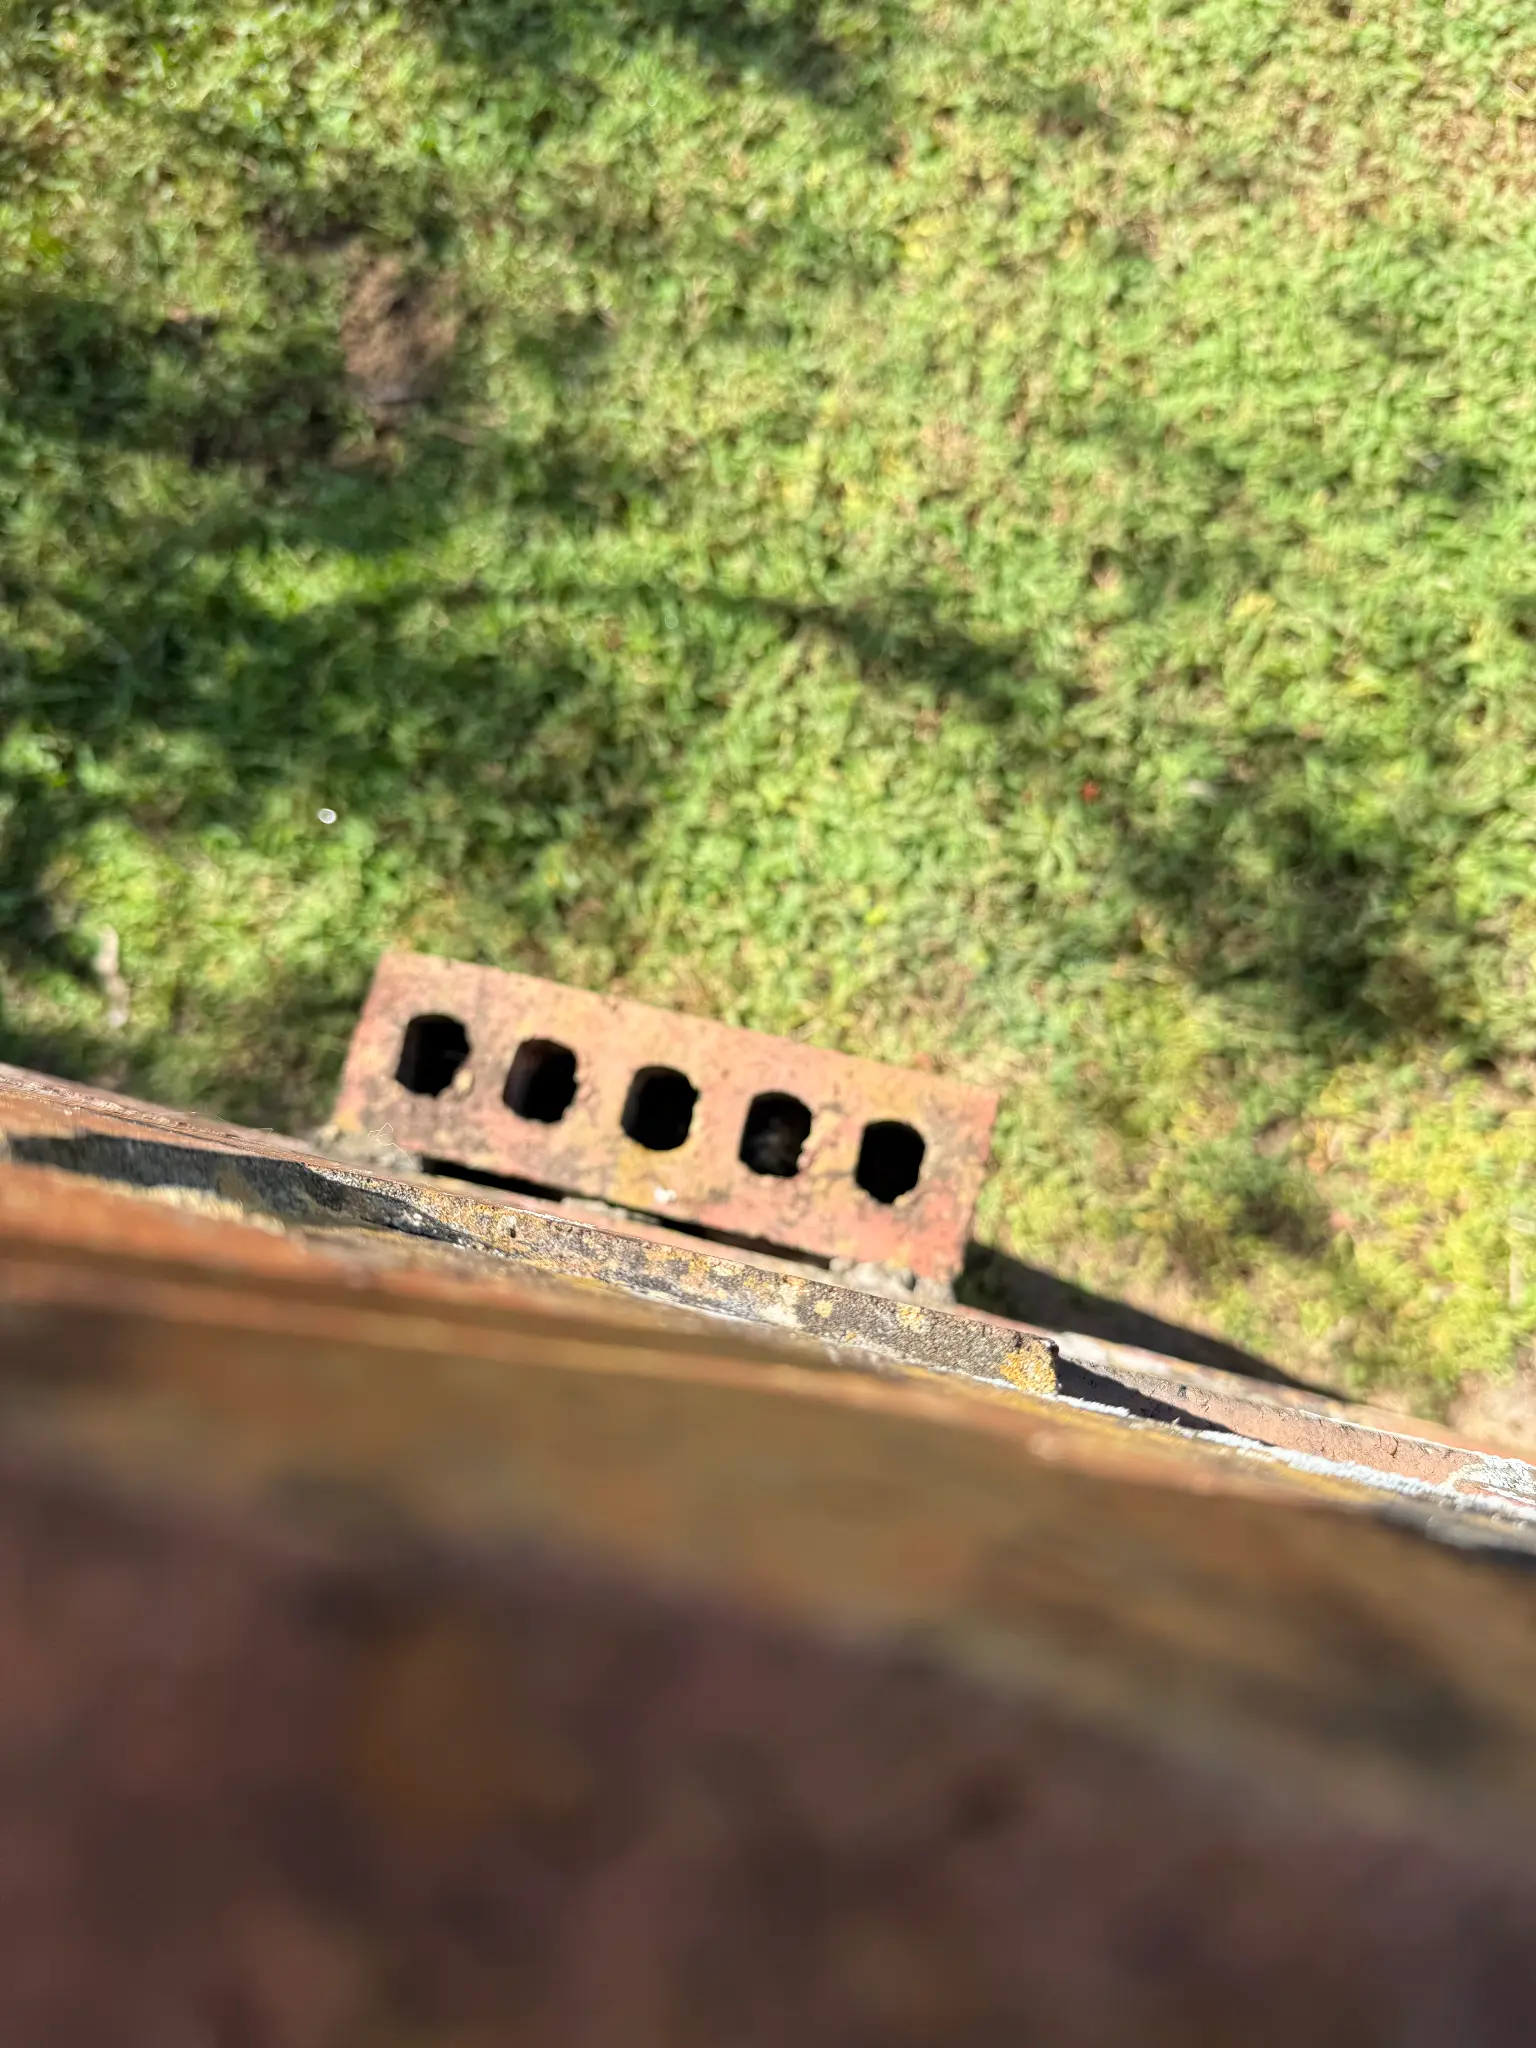
Click any image to view full size. All photos show the damaged wall sections and surrounding area.
Site Conditions
| Item | Details |
|---|---|
| Access | Wall accessible from Dean Road (rear of property) |
| Working Hours | Monday-Saturday, 7:30 AM - 6:00 PM (no Sundays) |
| Parking | Street parking available on Dean Road |
| Utilities | No utilities in immediate work area |
| Current Status | Barricaded with caution tape and warning signs |
| Tree Removal | Coordination with adjacent property owner required |
Quote Submission Requirements
Please Include:
1. Company Information
- Company name
- Florida contractor license number
- General liability insurance certificate
- Contact person, phone, email
2. Quote Details
- Separate quotes for Option 1 and Option 2
- Itemized cost breakdown
- Timeline and availability
- Payment terms
3. References (if available)
- 2-3 recent similar projects (optional)
- Contact information for references (optional)
4. Additional Information
- Warranty/guarantee details
- Any exclusions or assumptions
- Questions or clarifications needed
Submit Your Quote
Email: board@surreyridgehoa.org
Subject Line: "Perimeter Wall Repair Quote - [Your Company Name]"
Questions? Contact Scott Davis, Association President
Phone: 863-581-2361
Email: president@surreyridgehoa.org
Selection Criteria
Quotes will be evaluated based on:
- Total cost and value
- Scope completeness and detail
- Timeline and availability
- Experience with similar projects
- References and reputation (if provided)
- Warranty/guarantee offered
- Licensing and insurance
Thank you for your interest in this project!
We look forward to receiving your quote.
Surrey Ridge Community Association
10226 Curry Ford Road, Suite 107-69
Orlando, FL 32825